
Turn Your Basement Into Space Your Family Will Actually Use
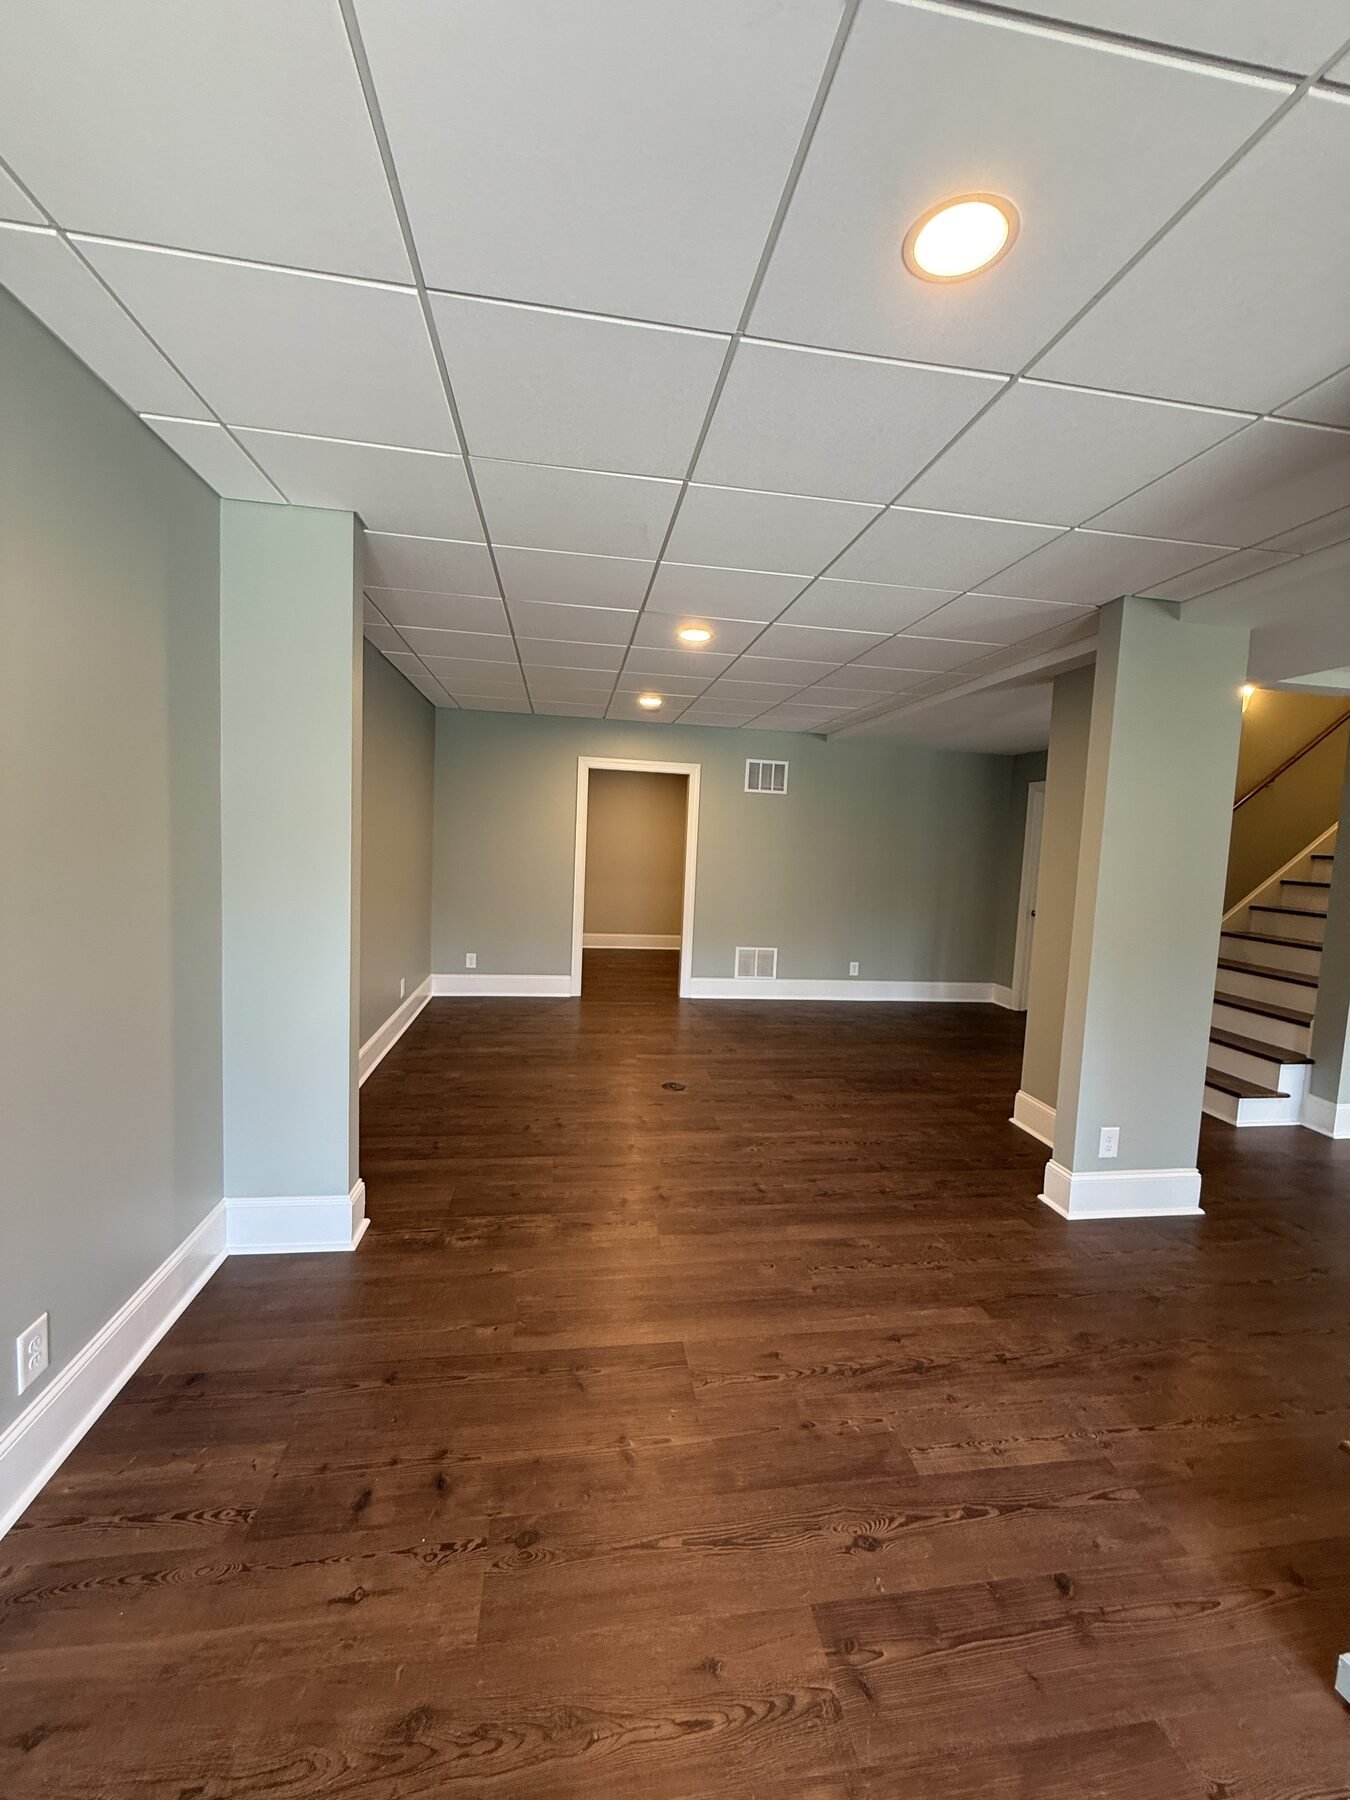
Conrad & Conrad provides basement remodeling in Winston-Salem, NC and across the Piedmont Triad, transforming unfinished or underused lower levels into comfortable living space designed around the way your family lives.
Basement remodeling planned from the structure outward
A successful basement remodel begins with the conditions below the finishes. We evaluate the space, plan the systems, and coordinate the work so the finished level feels like a natural part of your home:
Layout and design.
We plan zones for gathering, entertaining, working, hosting guests, exercising, storage, or multigenerational living.
Moisture and insulation planning.
We evaluate visible moisture concerns, insulation needs, and the right preparation before walls and flooring are finished.
Mechanical coordination.
Electrical, plumbing, HVAC, lighting, and ventilation are planned together so the space is comfortable and functional.
Bedrooms, bathrooms, and specialty rooms.
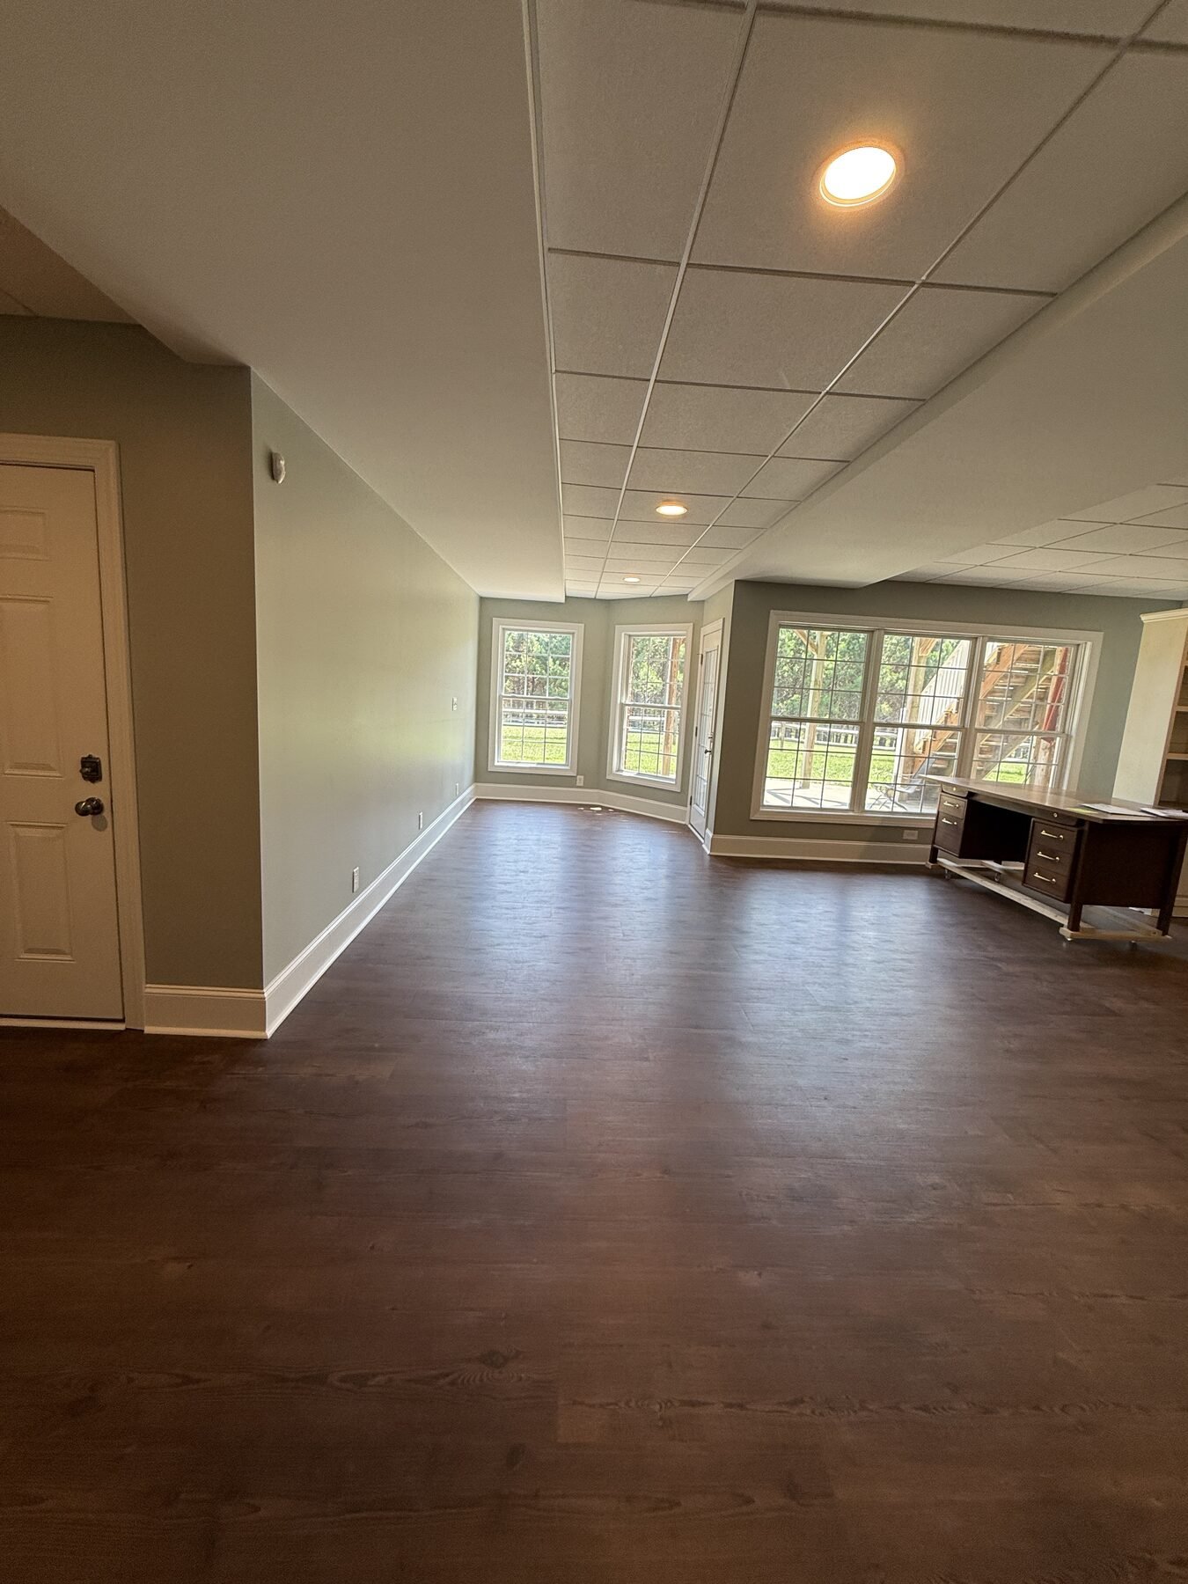
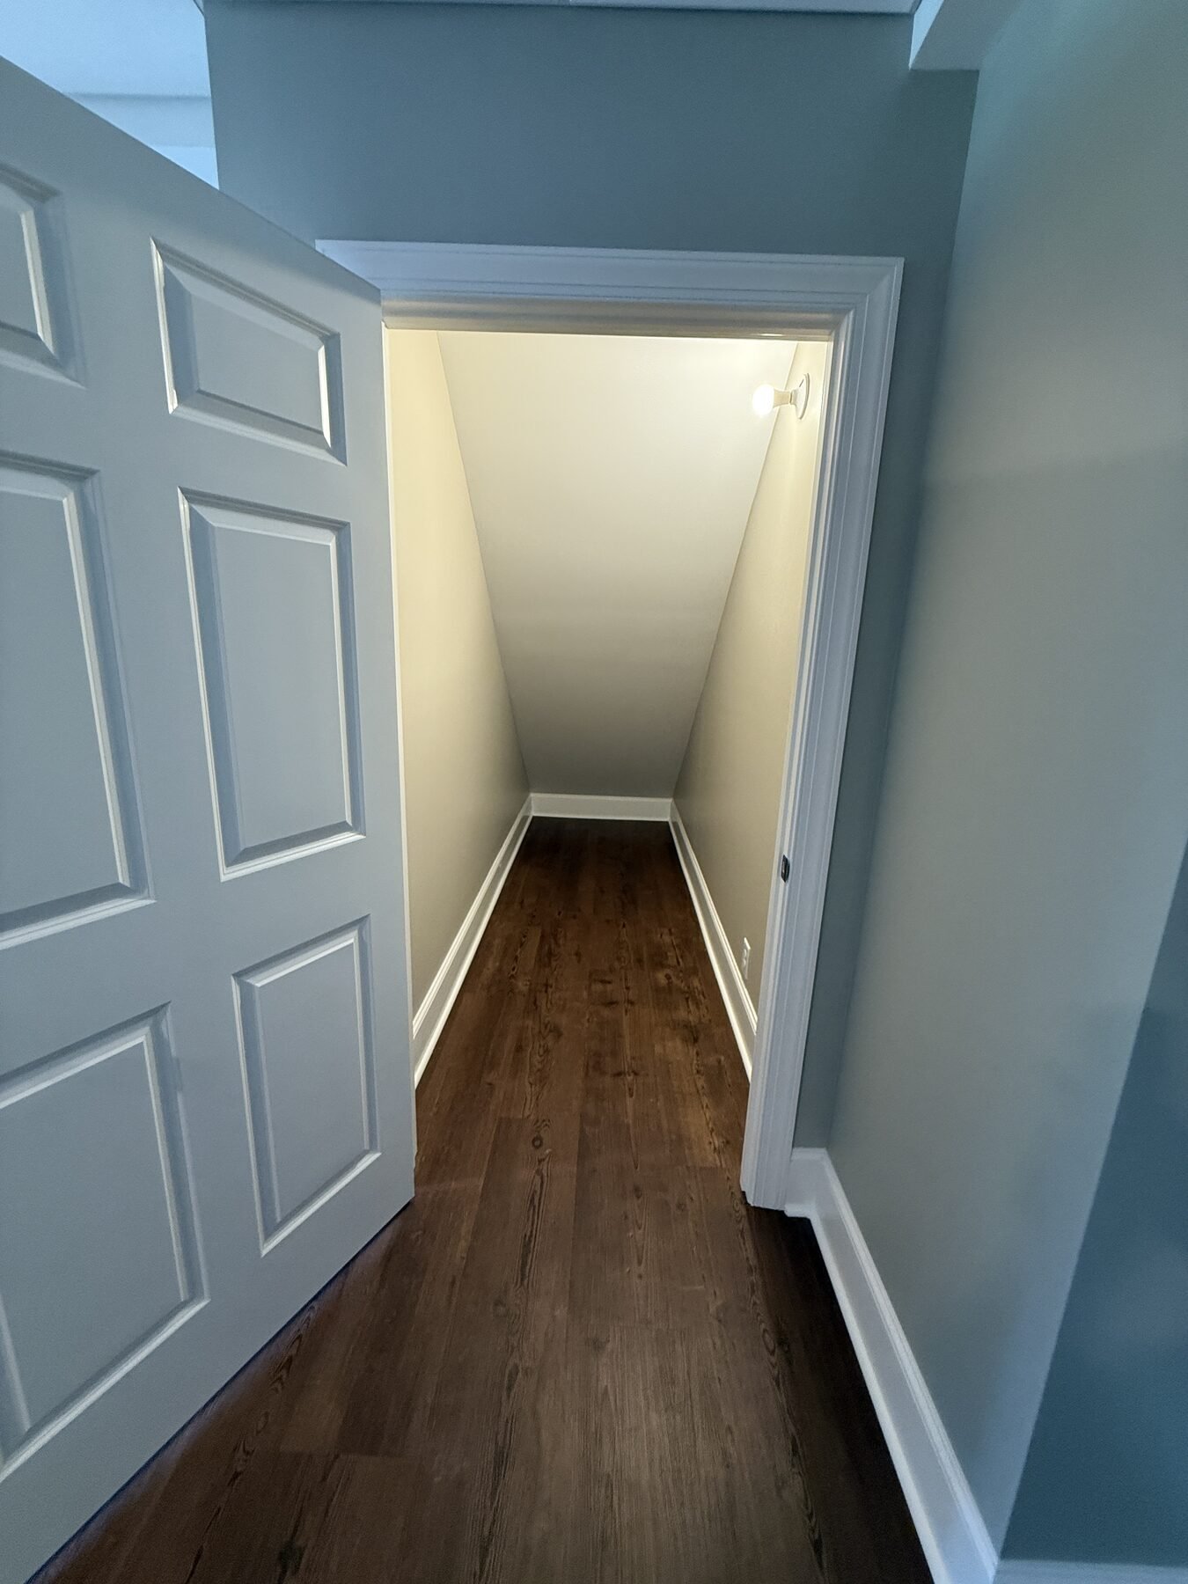
Add guest space, a home office, media room, playroom, gym, bar, or full lower-level suite where the home allows.
Code, permits, and egress.
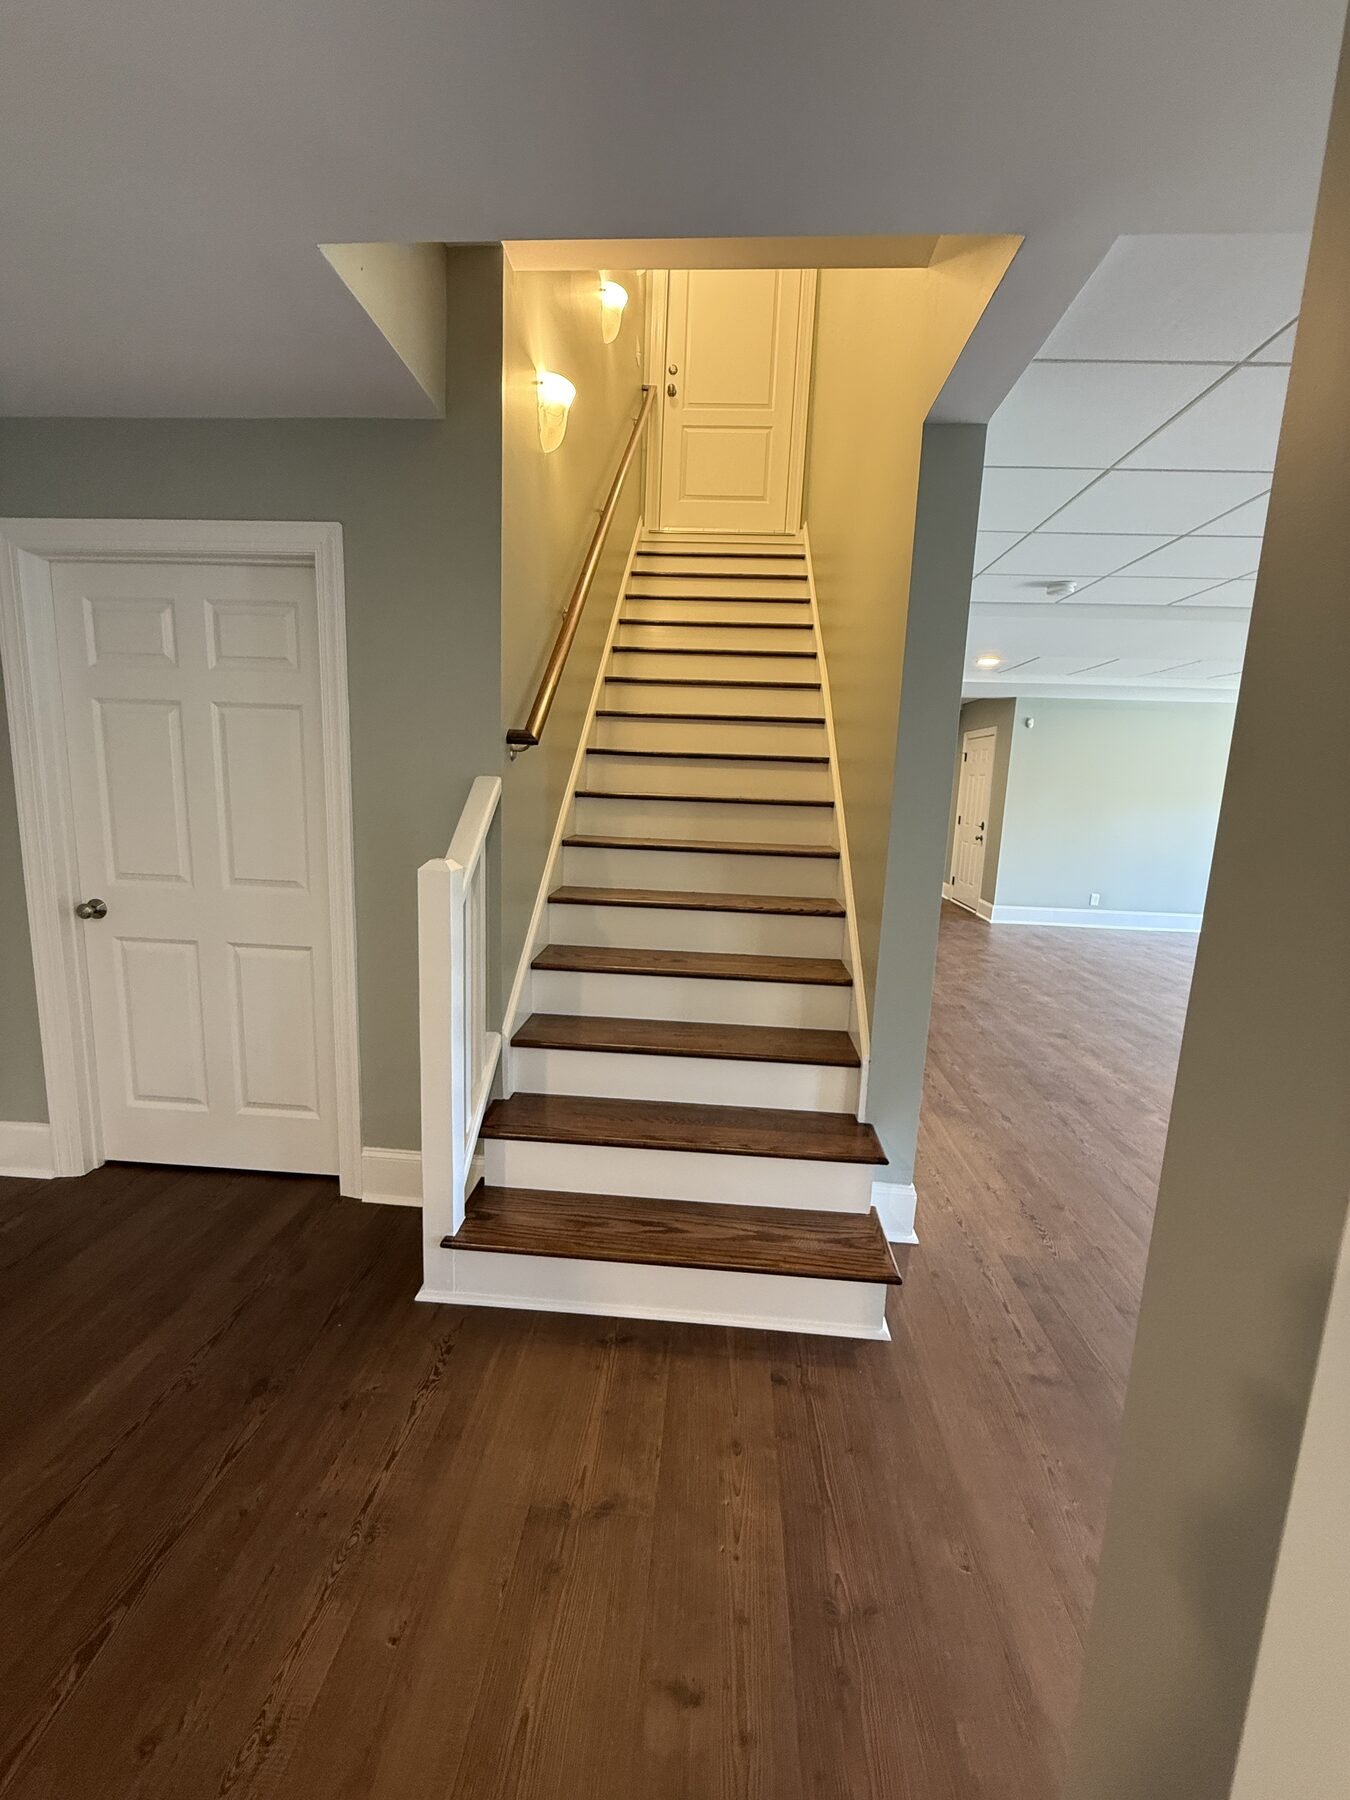
We plan for applicable ceiling-height, stair, smoke-alarm, egress, and permitting requirements from the beginning.
Materials and finishes.
Our team guides you through flooring, cabinetry, lighting, fixtures, paint, and trim choices that fit the rest of your home.
Full construction management.
We coordinate our vetted trade partners and keep you informed from the first walkthrough through the final punch list.
The result is more than a finished basement. It is useful square footage that adds comfort, flexibility, and long-term value to your home.
Is Basement Remodeling Right for You?
This service is for you if…
Your basement is unfinished or used mostly for storage, but you need more functional living space.
You want a family room, guest suite, bathroom, office, gym, playroom, media room, bar, or flexible lower-level space.
You want to improve an older finished basement with better layout, lighting, comfort, and materials.
You need an experienced builder to coordinate structural, moisture, mechanical, and code considerations.
You want the new lower level to feel connected to the rest of your home rather than like an afterthought.
Planning changes throughout the house? Our Whole-Home Renovations team can include the basement in one coordinated project.
Why homeowners trust Conrad & Conrad with the space below
We start with the conditions that matter.
Layout, moisture, insulation, mechanical systems, egress, and permitting are considered before finish selections.
We guide every decision.
Our team helps you choose practical materials, directs you to the right suppliers, and meets with you when needed.
We communicate clearly.
You know what is happening, what comes next, and how each phase affects your home.
Family-owned accountability.
You work with the Conrad family and a trusted project team whose reputation is tied to every project.
Proven and accredited.
500+ projects completed, 15 five-star Google reviews, and an A+ rating with the Better Business Bureau since 2002.
Let's make the most of your lower level
Tell us how you want to use the space and what is holding it back today. We will walk the basement with you, explain what is possible, and help you plan a finished space that works for years.